Detached House for Sale High Wycombe Buckinghamshire Abbey Barn Park
Abbey Barn Park, United Kingdom · 5 bed · 4 bath · 2201 m²
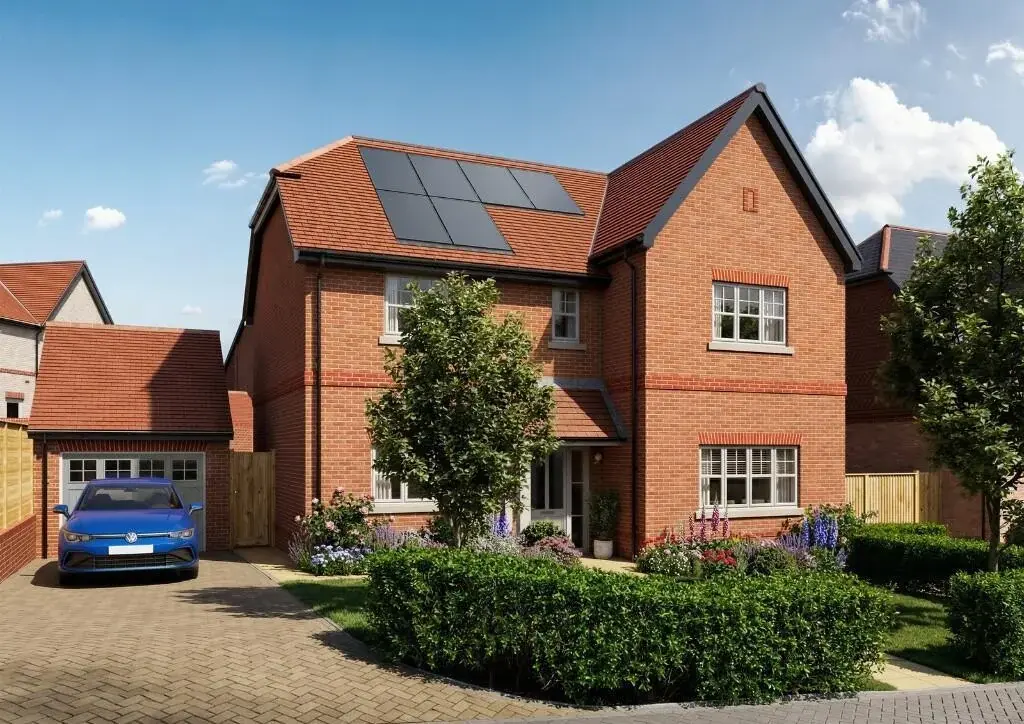
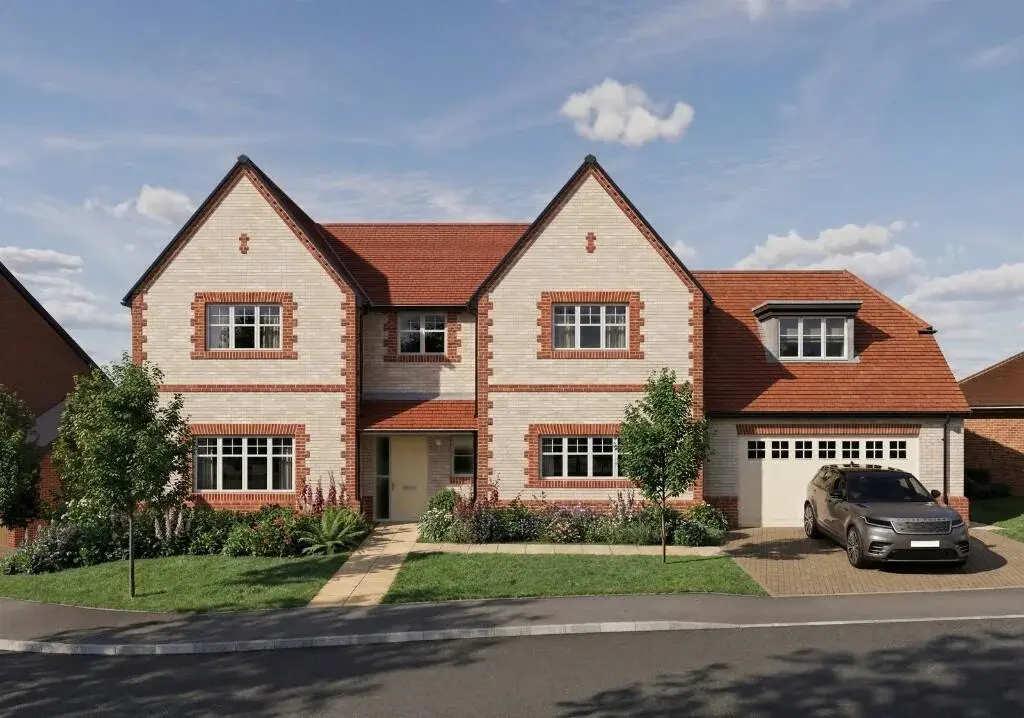
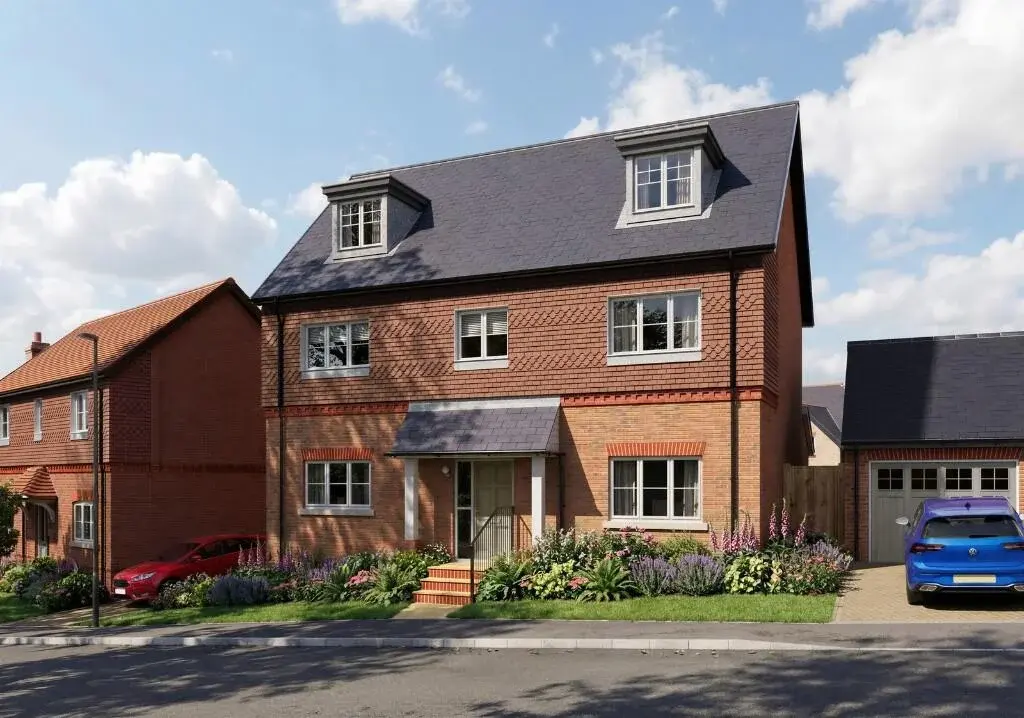
Detached house for sale High Wycombe Buckinghamshire located within the sought-after Abbey Barn Park development, offering a spacious and modern family home surrounded by greenery and excellent transport connections.
This impressive 5 bedroom detached house for sale High Wycombe is designed to provide generous living space, flexibility and contemporary comfort. The ground floor features a large open plan kitchen and dining area, finished with integrated Bosch and Beko appliances, stone worktops and modern detailing, while patio doors open directly onto the private garden, creating a seamless indoor and outdoor living experience.
Read More
The layout includes a separate living room, a dedicated study and a utility room, offering both practicality and versatile spaces for family life and working from home.
Upstairs, the property offers well-proportioned double bedrooms, with the principal bedroom benefiting from a walk-in dressing room and a stylish ensuite. Two further bedrooms also feature ensuite bathrooms, while the remaining bedroom is complemented by a modern family bathroom, all finished with high quality materials and contemporary design.
The home also benefits from a private garden, a double garage and additional parking spaces, ensuring convenience and functionality for everyday living.
Surrounded by woodland and close to a 34 acre country park, the property offers a peaceful lifestyle with access to nature, while remaining just a short distance from High Wycombe town centre with its shops, restaurants and leisure facilities.
With excellent transport links, including direct rail connections to London Marylebone in approximately 26 minutes, this detached house for sale High Wycombe presents a strong opportunity for families and investors seeking space, quality and connectivity.
Property Documents
Abbey Barn Park - Willow Rise
Download
Type
Detached
Interior
2201 m²
Bedrooms
5
Bathrooms
4
Reference 19922-7159 · £532/m²
Listed in GBP, the agency’s local currency. Amounts shown in any other currency are approximate, converted at ECB reference rates and may vary. Please confirm the final price directly with the agency — prices may change without notice.
Features
Air Conditioning
Balcony
Barbeque
Disabled Features
Double Garage
Gym
Lateral Living
Level Access
Level Access Shower
Microwave
Energy certificate
The energy rating for this property has not been supplied yet. Ask the agent for the certificate before viewing — it is required for properties advertised in United Kingdom.
Video tour
Floor plan
Floor plan available on request
Ask the listing agent to send you the floor plan of this property.